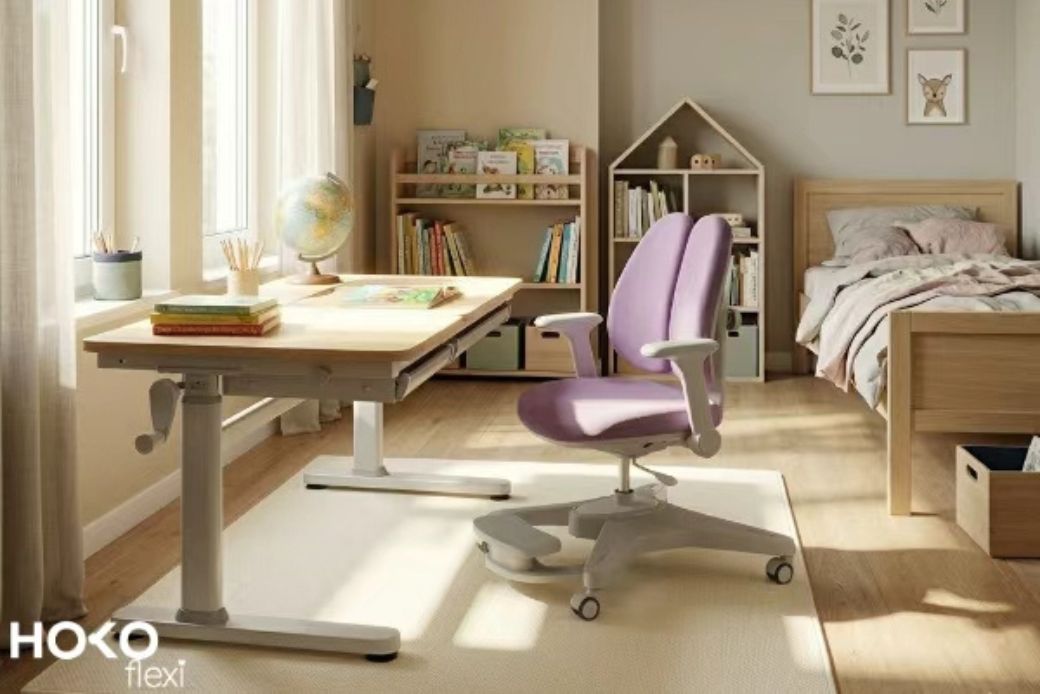




A children’s room often has to serve several purposes at the same time: sleeping, playing, storage and studying. A clear room layout helps to position furniture sensibly and make better use of the available space. The goal is not to create a perfect room, but to define clear and practical zones.
1. Create zones instead of simply adding furniture
Start with the different functions of the room. Where will your child sleep? Where will they play? Where will the study area be? Where will clothes, books and toys be stored? Once these areas are roughly defined, it becomes easier to choose suitable furniture.
2. Plan the study zone
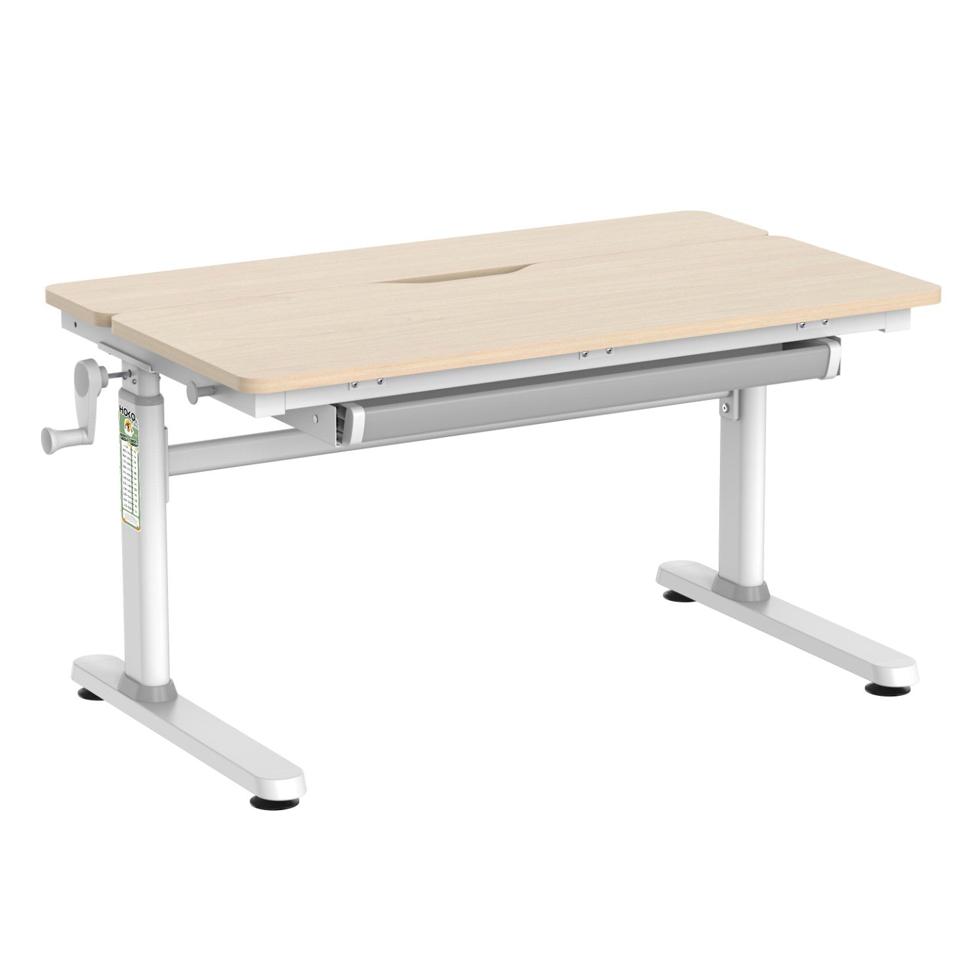
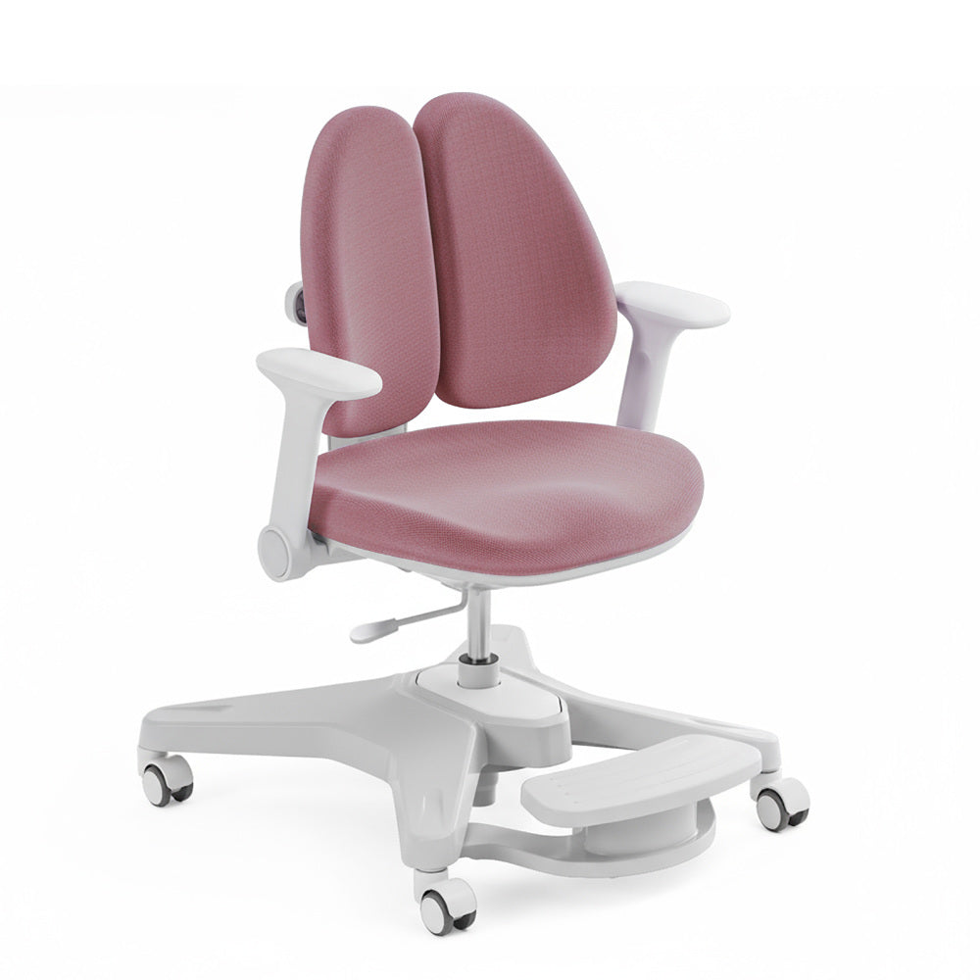
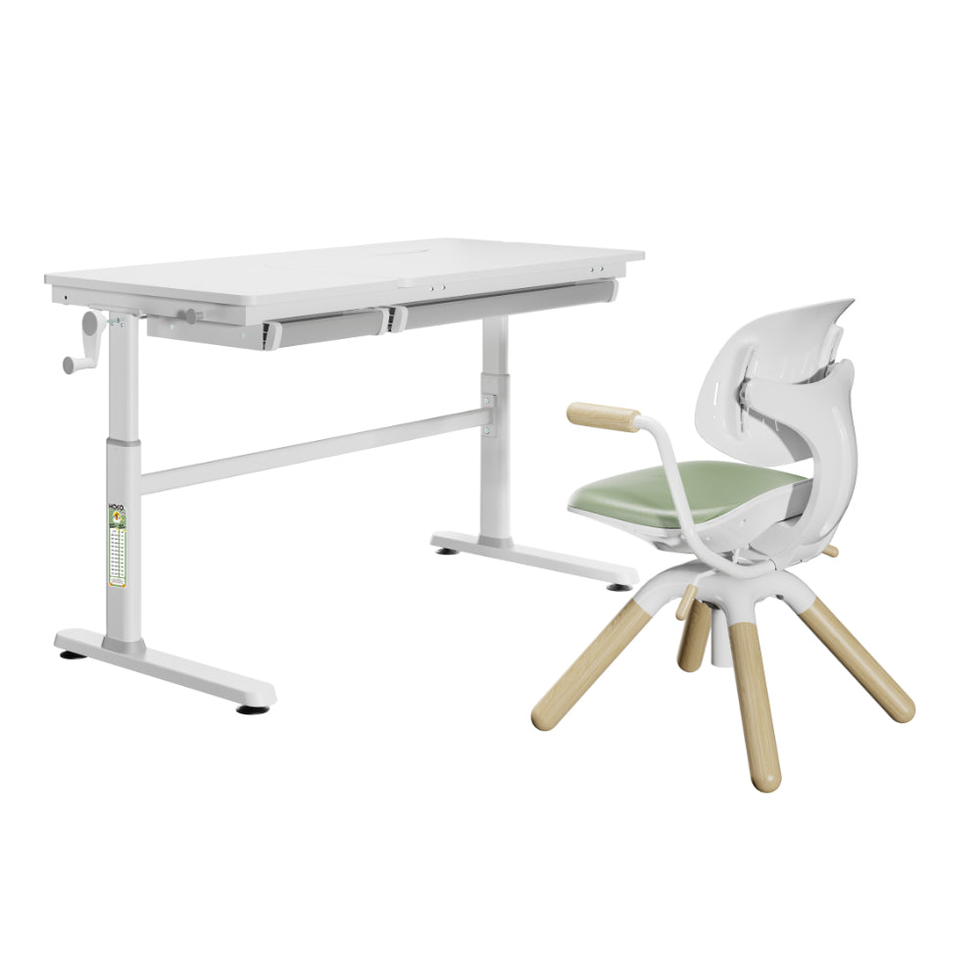
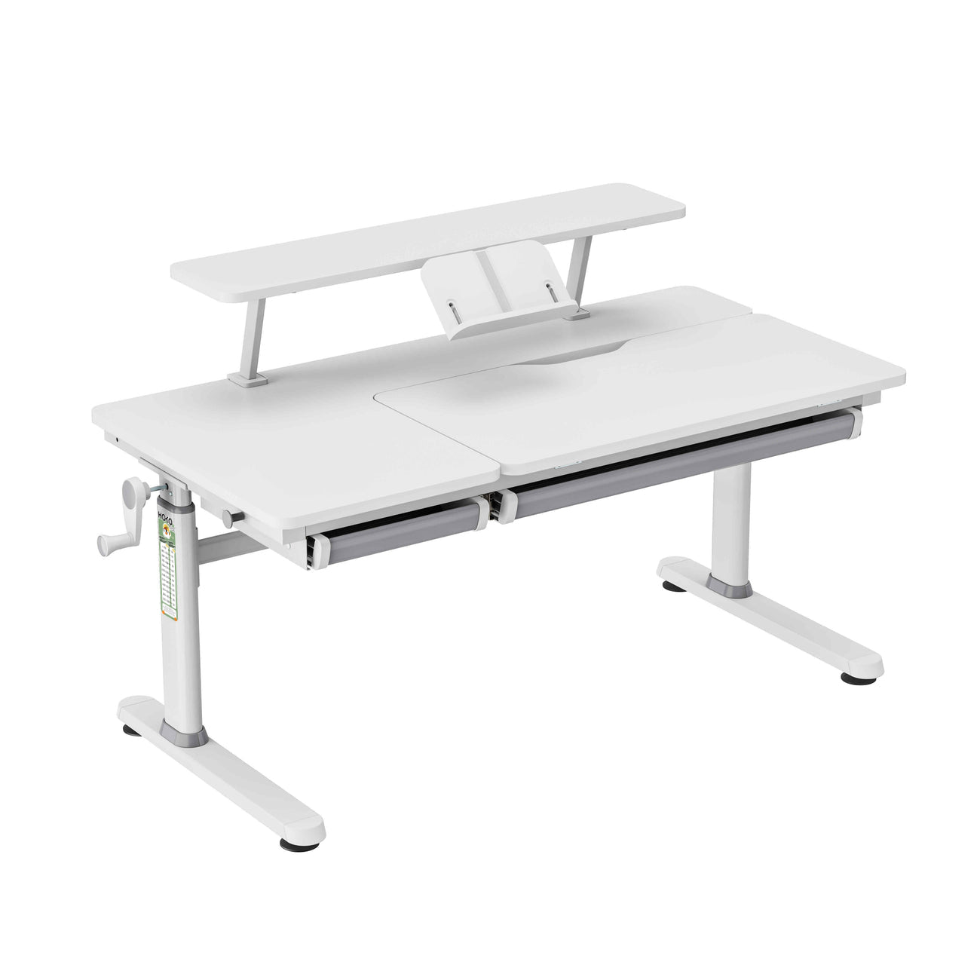
The desk should be placed where there is enough working space and sufficient light, while leaving enough room for the chair to move freely. A height-adjustable desk can be adapted over several stages of growth. Adjust the children’s chair first, then set the desk height accordingly.
3. Organise storage by frequency of use
Items that are used every day should be easy to reach. Spare materials can be stored higher up or in closed boxes. Around the study area, it helps to clearly separate the current work surface from storage space.
4. Use vertical space in smaller rooms
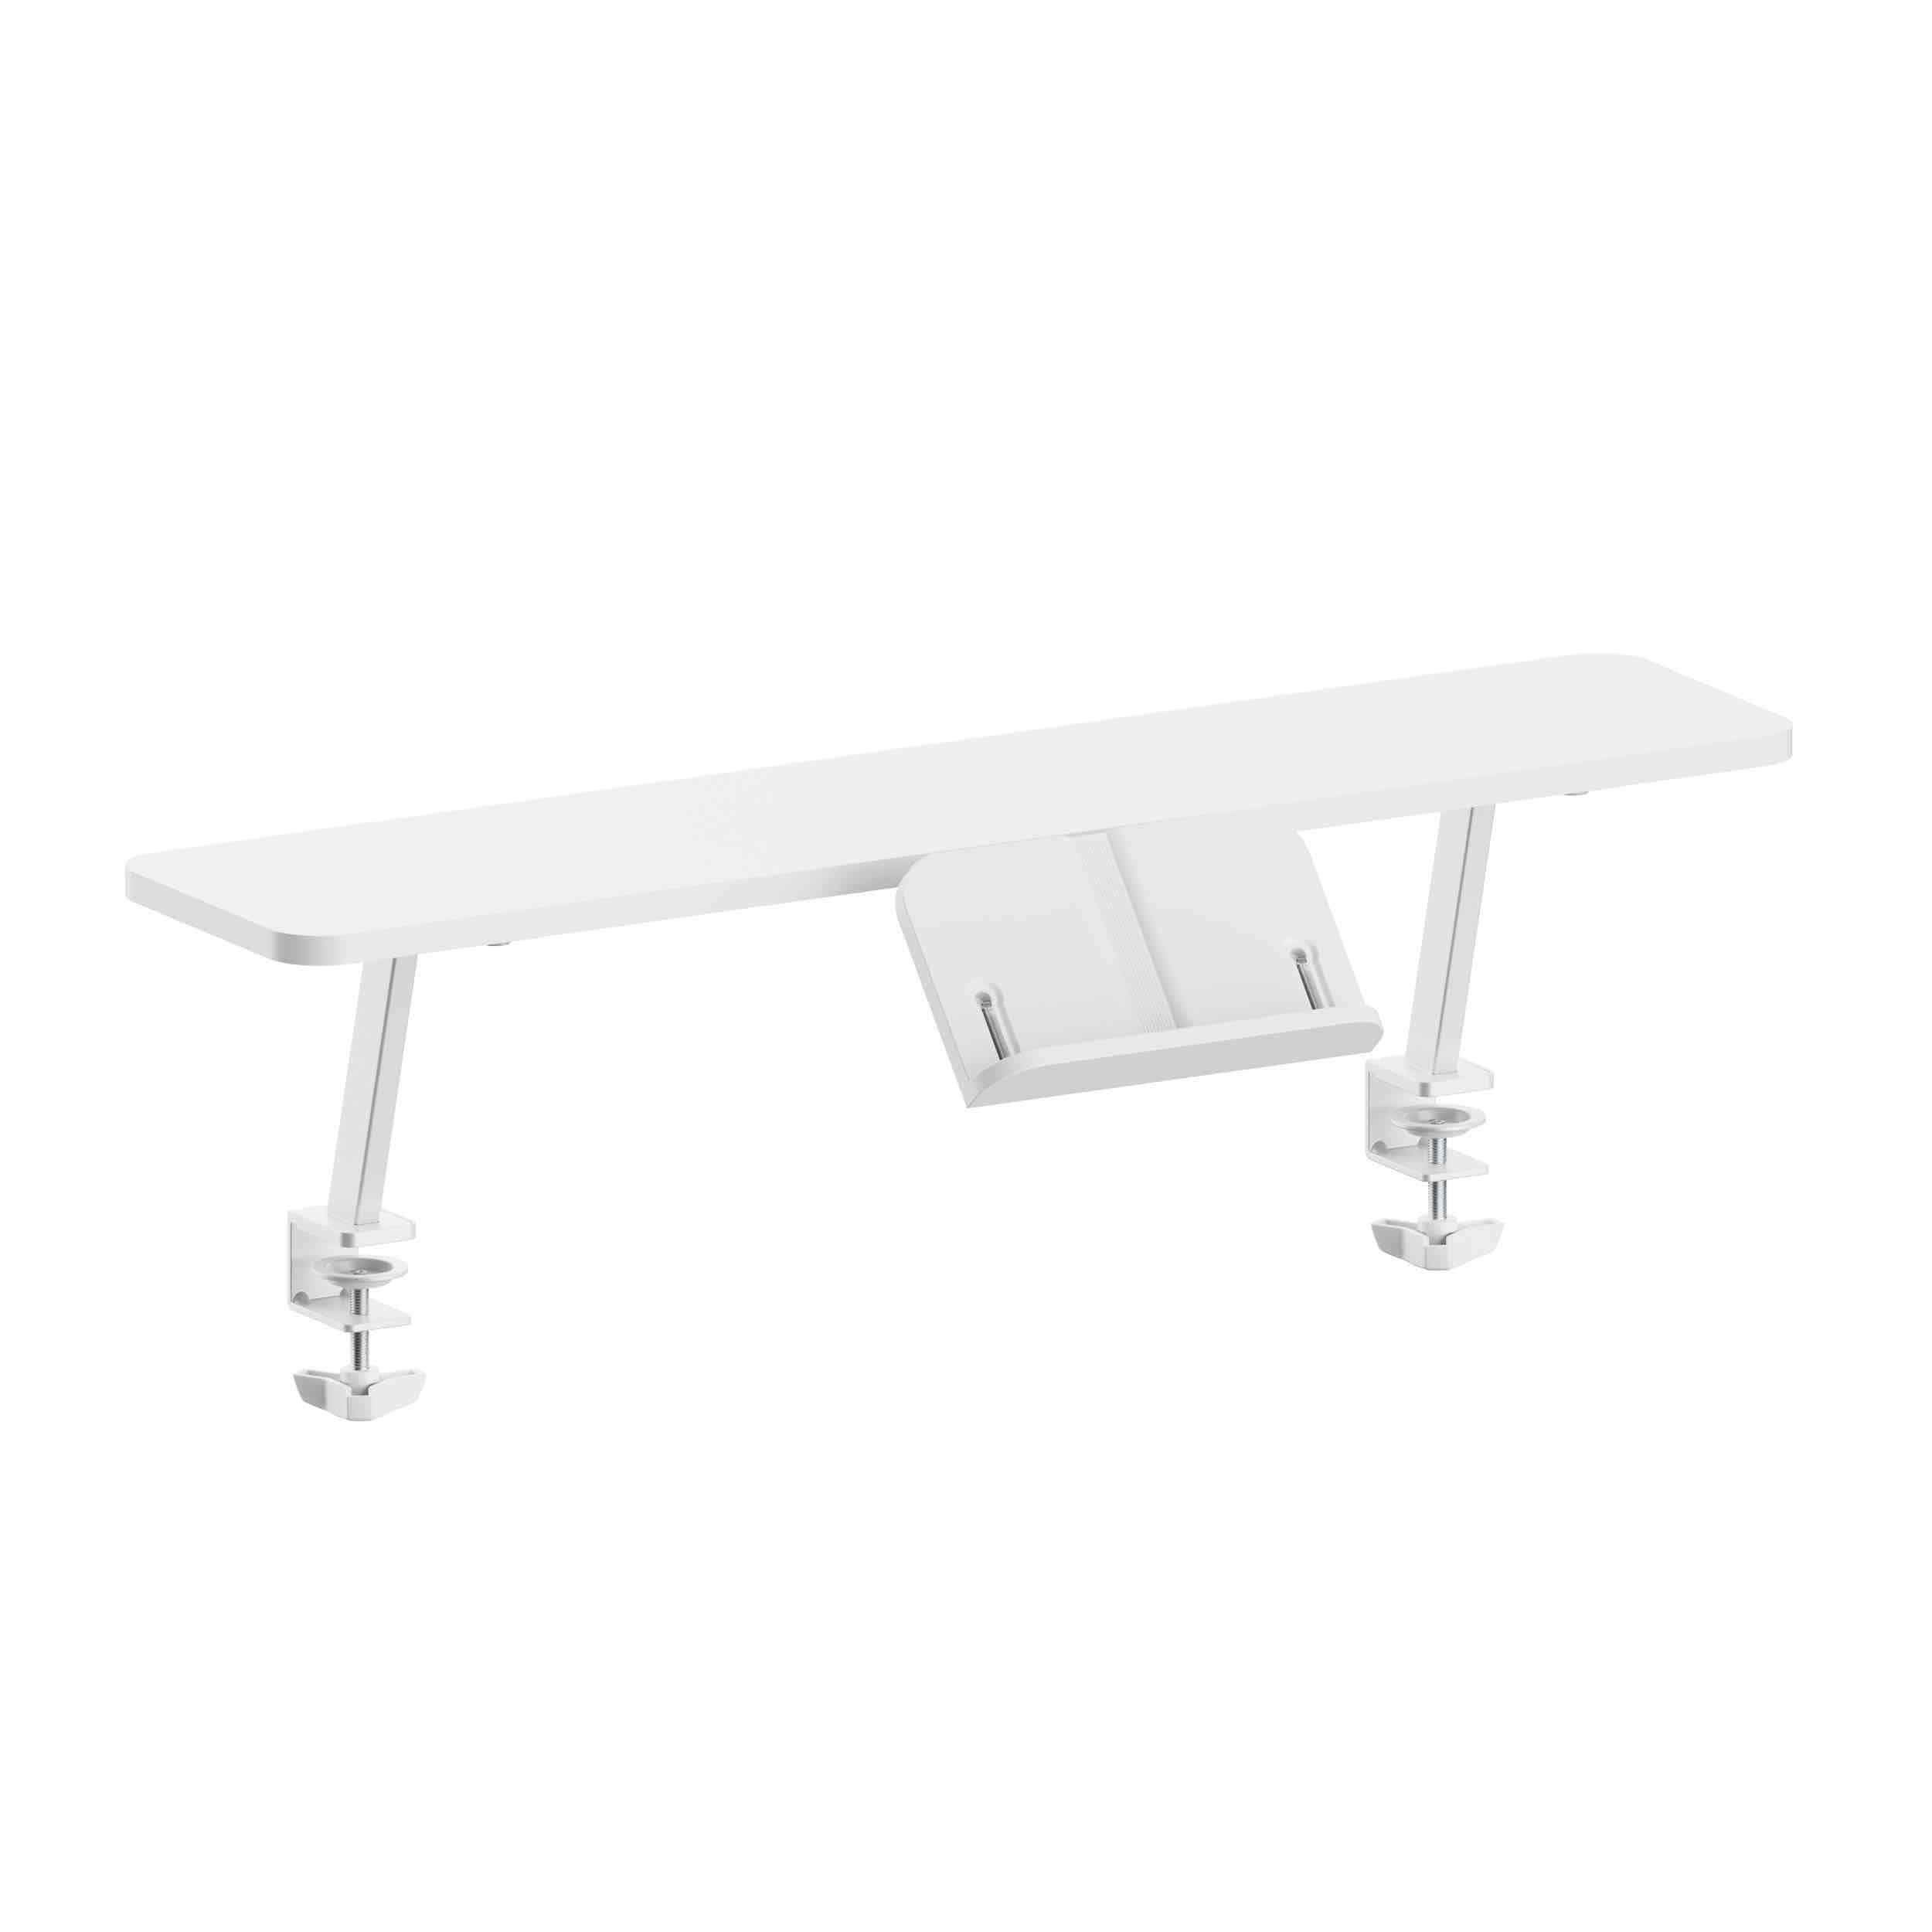
In compact rooms, floor space is not the only thing that matters. Wall shelves, pegboards or a desk shelf can provide additional storage without requiring extra furniture next to the desk. At the same time, the area should not feel overcrowded.
5. Plan the lighting
Daylight is useful, but the workspace should not be positioned in a way that creates distracting reflections. An additional desk lamp can provide targeted lighting for the work area. The key factors are position, brightness and as little glare as possible.
6. Choose furniture that can be combined over the long term
Neutral colours and simple shapes can be practical if the room changes over the years. Furniture that grows with the child offers additional flexibility, but it is only worthwhile if the adjustment range is actually used.
5-Step Room Planning
1. Measure the room and walking routes.
2. Mark the sleeping, play and study zones.
3. Decide on the desk size.
4. Assign storage space to each zone.
5. After a few weeks, check what actually works well in everyday life.
Conclusion
A functional children’s room is not created by adding as much furniture as possible, but by giving each area a clear purpose. By planning the study area, storage and movement space separately, the room can be adapted more easily to changing needs later on.